
If you have been tracking Gurgaon’s luxury market this year, Sector 63 Gurgaon New Launches keep coming up. Not because the area is suddenly cheap, or supply is flooding in. The opposite, actually. Very little is launching here, and what is coming is aimed at buyers who already know what a Golf Course Extension Road address costs.
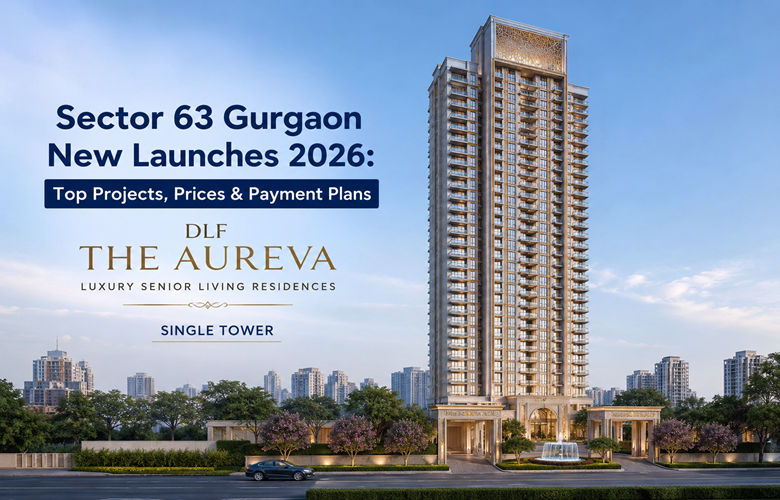
The biggest new launch on this stretch right now is DLF The Aureva, a senior living community in Gurgaon by DLF Limited inside the DLF Arbour township. It is a single tower on 4.17 acres, with 172 homes in total, priced from Rs 12 Cr* for a 4 BHK + Staff residence of roughly 4,180 to 4,200 sq.ft.
This guide covers what the project actually offers, what the price works out to per square foot, where the payment plan stands as of today, honest pros and cons, how it stacks up against the other kinds of projects you will be shown in this corridor, and what the return picture realistically looks like.
One thing before we start. Everything below about The Aureva comes from the project’s own published details. The payment plan, booking amount, and RERA registration have not been formally released yet, and anyone quoting exact numbers today is guessing. We have said so plainly instead of filling the gap with something invented.
Sector 63 Gurgaon at a glance: the 2026 snapshot
| Detail | DLF The Aureva, Sector 63 |
|---|---|
| Developer | DLF Limited |
| Location | Sector 63, Golf Course Extension Road, Gurgaon |
| Land parcel | 4.17 acres |
| Structure | Single tower, G+47 floors |
| Total homes | 172 |
| Homes per floor | 4 |
| Configuration | 4 BHK + Staff |
| Sizes | 4,180 to 4,200 sq.ft. |
| Starting price | Rs 12 Cr* |
| Booking amount | On request |
| Payment plan | On request, not yet released |
| Possession | January 2031 |
| Category | Luxury senior living |
Work the maths and the starting price lands around Rs 28,500 to Rs 28,700 per sq.ft. That number matters, because it is how you should compare this against anything else you are shown on Golf Course Extension Road. Not the headline crore figure, the rate.
Why Sector 63 is the sector people are watching in 2026
Sector 63 sits directly on Golf Course Extension Road, which is one of the few Gurgaon corridors that has already gone through its rough phase. The infrastructure is built. The retail is open. People live here.
From this address, Southern Peripheral Road is 5 to 10 minutes away. Sohna Road and the Sector 55-56 Rapid Metro station are 10 to 15 minutes. NH-48 and Huda City Center metro are 20 to 25 minutes away. IGI Airport is 35 to 45 minutes on a normal day. Golf Course Road itself is 10 to 15 minutes, and Cyber City is 25 to 30.
Daily life is closer still. WorldMark 65, Airia Mall and AIPL Joy Street in Sector 66 are all inside 10 minutes. That is genuine walk-out-for-coffee retail, not a promise on a brochure.
And then there is the hospital cluster, which is the quiet reason this sector works for the kind of project DLF has launched here:
- Artemis Hospital: 10 to 15 minutes
- Park Hospital: 10 to 15 minutes
- Paras Health: 15 to 20 minutes
- Fortis Memorial Research Institute: 15 to 20 minutes
- Max Hospital: 15 to 20 minutes
- Medanta, The Medicity: 20 to 25 minutes
Six serious hospitals inside half an hour. For a family buying a home for parents, that single list does more convincing than any amenity sheet.
Schools are covered too, which matters more than you would think for a senior living project, because grandchildren visit. Heritage Xperiential is 5 to 10 minutes, GD Goenka 10 to 15, Lancers International in Sector 53 and DPS International 15 to 20, and Pathways World School on Sohna Road 20 to 25.
DLF The Aureva Sector 63: the main new launch of 2026
Here is the short version. DLF The Aureva is located on 4.17 acres within the DLF Arbour township, with one dedicated high-rise tower created entirely for senior living. It is not a separate wing or a few floors set aside-the whole building is designed as a dedicated senior living community.
There are 172 homes across G+47 floors, four to a floor. Every home is a 4 BHK with a staff room. Possession is scheduled for January 2031.
The homes
The layouts are unusual for Gurgaon, and deliberately so:
- 4,180 to 4,200 sq.ft. carpet-generous 4 BHK homes with two-sided open planning, so you get cross ventilation and light from more than one face
- Dual master bedroom planning, which is built for couples, or for a parent and a live-in family member, without one of them getting the smaller room
- 10 x 6 ft deck balconies, big enough to actually sit out on with two chairs and a table
- Roughly 3.4 m floor-to-floor heights, which is what makes a large apartment feel large instead of just wide
- A dedicated 200 sq.ft. staff room, planned in from the start rather than carved out of a utility corner
- Italian marble flooring, VRV air conditioning, and automatic WCs in the master washrooms
The safety layer that does not look like a safety layer
This is where the project separates itself from a normal luxury tower. Grab bars, handrails, wheelchair-friendly washrooms and circulation spaces, emergency alarm systems, and HEPA filtration-based air quality control are part of the building specification.
If you have ever tried to retrofit a grab bar into a marble bathroom after a fall, you know why this is a different proposition from buying a standard 4 BHK and adapting it later.
Healthcare and wellness on site
An 8,500 sq.ft. medical and wellness facility sits inside the development. Not a tie-up with a hospital ten minutes away. Inside the gate.
Around it sits a 29,000 sq.ft. clubhouse and lobby, a temperature-controlled swimming pool, a spa, yoga and pilates studios, a library and recreational lounges, banquet and social spaces, and indoor wellness zones.
Outside there is a 1.5 km wellness walking trail, a badminton court, a pickleball court, pet-friendly landscaped zones, seating gardens, and kids and family interaction spaces. That last one is worth noticing. The design assumes families will visit and stay a while, which is the difference between a home and a facility.
Who built it
DLF has brought in HB Design for master planning, STHMD for landscape, Thornton Tomasetti for structural engineering, and BO Steiber for lighting design.
DLF The Aureva price list and payment plan status
| Configuration | Size | Price |
|---|---|---|
| 4 BHK + Staff | 4,180 to 4,200 sq.ft. | Rs 12 Cr* onwards |
Booking amount: on request. Payment plan: on request, expected closer to the formal launch. RERA registration: expected to be announced at formal launch. Possession: January 2031
We would rather tell you this straight than pretend. The payment structure, the booking cheque, and any launch-stage advantage have not been published yet. Construction-linked and possession-linked structures are both common at this end of the market, and which one is offered changes your cash outflow significantly over a 5-year build. That is a number worth waiting two weeks for rather than guessing at.
Pros and cons of DLF The Aureva
No project is right for everyone. Here is the honest ledger.
The pros
Almost no competition in the segment. Organized, luxury-grade senior housing in NCR is close to non-existent. Plenty of care homes exist. Plenty of luxury towers exist. Projects that are both, at this specification, barely exist.
Only 172 homes. Scarcity is not marketing here, it is arithmetic. Four homes per floor means your floor has three neighbours, and the lift lobby is never a crowd.
Location has already matured. You are not betting on a corridor that might arrive. Golf Course Extension Road arrived years ago.
Healthcare is inside, not nearby. An 8,500 sq.ft. facility on the property, plus six hospitals within 25 minutes, is a combination that is hard to reproduce.
DLF is the developer. For resale liquidity and for construction confidence, the brand does real work in this market.
Purpose-built, not converted. Senior-friendly design that was drawn into the plan behaves very differently from senior-friendly features added later.
The cons
Rs 12 Cr is the floor, not the ceiling. Higher floors, better facing and premium stacks will cost more. Budget accordingly.
Possession is January 2031. That is roughly five years of waiting. If your parents need a solution this year, this is not it.
One configuration only. If a 3 BHK would have suited you, there is no smaller option. You are buying 4,180 sq.ft. whether you need it or not.
The payment plan is unknown. You cannot fully model your outflow yet.
Senior living restricts your resale buyer pool. A general 4 BHK can be sold to anyone. This one sells to a specific kind of buyer. That cuts both ways, and we will get to it.
High-rise living at 47 floors. Some senior buyers love the view. Others do not want to be on the 40th floor during a power cut, regardless of backup systems.
How The Aureva compares with other Sector 63 and Golf Course Extension Road launches
You will be shown three other kinds of projects while you shop this corridor. Rather than quote prices for named competitors that we cannot verify from a single source, here is how the categories differ, which is the comparison that actually helps you decide.
| Factor | DLF The Aureva | Standard luxury high-rise on GCER | Conventional senior living / care home | Low-rise or independent floors |
|---|---|---|---|---|
| Core design intent | Senior living as luxury housing | Family housing | Care and supervision first | Space and privacy |
| Typical density | 172 homes, 4 per floor | Often 500 to 1,500+ homes | Small to mid-campus | Very low |
| Healthcare on site | 8,500 sq.ft. facility | Usually none | Usually the main feature | None |
| Senior-safe specification | Built in | Retrofit required | Built in, but basic | Retrofit required |
| Amenity scale | 29,000 sq.ft. clubhouse | Varies widely | Modest | Minimal or shared |
| Buyer pool at resale | Narrower, but underserved | Widest | Narrow | Moderate |
| Feel | Hospitality-led residence | Residential township | Institutional | Private and quiet |
Against a standard luxury tower: you are paying for the medical facility, the safety specification and the low density. If your parents are healthy and independent today and you are only optimising for price per square foot, a general luxury tower may cost you less. It will also cost you a retrofit later, and retrofits in a finished home are expensive and ugly.
Against a conventional senior living project: the difference is dignity, honestly. Most senior housing in India is designed around care delivery. Everything from the corridor widths to the finishes announces what the building is for. The Aureva is designed as a luxury residence that happens to offer care. Parents who resist the idea of “moving into a home” tend to react very differently to the second framing.
Against independent floors: floors give you privacy and no lift dependency, which suits some seniors better. What they don’t give you is a clubhouse, a wellness trail, on-site medical support, or neighbors in the same phase of life. Isolation is a real risk for older residents living alone, and its what families underestimate most.
A word of caution on comparisons: whenever a broker shows you a rate card for a competing project, ask for the RERA number, the exact carpet area basis, and what is included before the “all inclusive” figure. Comparing a super area rate to a carpet area rate is the oldest way to lose an argument you should have won.
ROI and growth potential: an honest reading
Let us separate what is reasonably arguable from what is wishful.
What actually supports value here
Supply is genuinely constrained. With just 172 Luxury Senior Living Homes, the entire inventory remains limited. In a corridor where new launches routinely release 800 to 1,500 units, this 172-home ceiling can significantly influence resale dynamics. Scarcity remains one of the strongest supports for long-term value.
The segment is under-built relative to demand. Senior living is one of NCR’s fastest-growing residential categories. Family structures have changed, children live in other cities or other countries, and people are living longer with more money and higher expectations. Meanwhile, the organized luxury supply is close to zero. Demand rising into thin supply is the setup investors look for.
The land is not replaceable. There is no second 4.17-acre parcel on Golf Course Extension Road waiting to be bought at today’s price. Whatever gets built here next will start from a higher land cost, which puts a floor under this project’s rate over time.
Rental demand has a specific shape. Not every tenant wants a senior living home. But for NRI property investment, the ones who do-the NRI family renting for parents or the couple testing the community before buying-are typically long-stay, low-churn, high-quality tenants. Fewer prospects, better ones.
Brand and township. DLF resale in Gurgaon carries a premium, and the project sits inside DLF Arbour rather than standing alone.
What could go against you
Five years to possession means five years of capital committed with no rent and no use. Whatever your money would have earned elsewhere in that window is a real cost, and it belongs in your calculation.
The exit is narrower. This is the honest counterweight to the scarcity argument. Fewer buyers exist for senior living than for general luxury housing. The scarcity works for you only if segment demand keeps growing. Most signals say it will, but that is a forecast, not a fact.
Entry rate is already premium. At roughly Rs 28,500 to 28,700 per sq.ft. you are buying a corridor that has already appreciated substantially. The easy gains here were made by people who bought a decade ago.
Maintenance will be high. A hospitality-led service model with medical staff, a 29,000 sq.ft. clubhouse and a 1.5 km trail is not cheap to run across 172 homes. Ask for the projected CAM rate before you sign, and treat it as part of your cost of ownership.
How to compare the return against alternatives?
Do not compare The Aureva to a mid-segment Gurgaon apartment. Different asset, different buyer, different risk. Compare it against the two things a family in this position is actually choosing between:
Option one: buy a general luxury 4 BHK on the same corridor, retrofit it later, and arrange private care as needed. Usually a lower entry rate. Wider resale pool. But you carry the cost and hassle of retrofitting, have no on-site medical support, and no community of peers.
Option two: keep the existing family home and bring in help. Zero new capital. Zero appreciation. And an outcome most families are quietly unhappy with, because the house was designed for a family of five in 1998 and everyone knows it.
Seen against those two, The Aureva is less a pure investment play and more a use-plus-appreciation asset. Buy it because it solves a real problem for your family for the next twenty years, and treat capital appreciation as the second reason rather than the first. Buyers who do that are usually satisfied. Buyers who buy purely for a flip in a thin-liquidity segment sometimes are not.
Who should buy at Sector 63 in 2026, and who should wait
Buy if you are: a family planning five to ten years ahead for parents; an NRI who wants parents somewhere safe and serviced with hospitals close by; a couple in their late fifties buying for themselves before they need it; a long-horizon investor who wants exposure to a scarce and under-supplied category.
Wait if you are: in need of a solution within the next year or two; working with a budget where Rs 12 Cr plus taxes and charges is a stretch; looking for rental income from day one; or wanting a smaller configuration.
Before you book: a short checklist
- Ask for the payment plan in writing the day it is released, and compare construction-linked against possession-linked on total outflow, not just the down payment.
- Confirm the RERA registration number before paying anything beyond an expression of interest.
- Check whether the quoted rate is on carpet or super area.
- Ask what is on top of the Rs 12 Cr: PLC, parking, club membership, IFMS, GST, stamp duty. On a purchase this size, these add up to a meaningful sum.
- Get the projected maintenance charge and what the medical facility covers versus what is billed separately.
- Ask about floor plate positions. On a four-per-floor plan, orientation differences are significant and priced accordingly.
- Visit the DLF Arbour township and the surrounding infrastructure yourself. Ten minutes at the site tells you more than ten brochures.
Read more of my blogs: https://www.dlftheaurevagurgaon.com/blog/
FAQs: Sector 63 Gurgaon new launches 2026
Which are the main new launches in Sector 63 Gurgaon in 2026?
The headline new launch on this stretch is DLF The Aureva, a luxury senior living community by DLF on Golf Course Extension Road, priced from Rs 12 Cr* for 4 BHK + Staff residences of 4,180 to 4,200 sq.ft.
What is the price of DLF The Aureva Sector 63?
Pricing starts at Rs 12 Cr* for the 4 BHK + Staff configuration. That works out to roughly Rs 28,500 to Rs 28,700 per sq.ft. at the starting size. Higher floors and preferred facings are typically priced above the base rate.
Has the payment plan for DLF The Aureva been announced?
Not yet. The payment plan, booking amount and any launch-stage offers are expected closer to the formal launch.
Is DLF The Aureva RERA registered?
Official RERA registration is expected closer to the formal launch, along with pricing details and payment structures. Always ask for the registration number before making a payment.
What configurations are available?
One configuration only: 4 BHK + Staff, approximately 4,180 to 4,200 sq.ft., with two-sided open layouts, dual master bedroom planning, a 200 sq.ft. staff room, 10 x 6 ft. deck balconies, and roughly 3.4 m floor-to-floor heights. Four residences per floor.
When is possession?
January 2031 – the anticipated timeline for DLF The Aureva’s completion and handover.
How many apartments are there in total?
172 residences across a single G+47 tower on 4.17 acres, with only four homes per floor.
Is DLF The Aureva only for senior citizens?
It follows a senior-independent living concept. The idea is that residents keep their independence, their space and their social life, with healthcare and assistance available on site when needed. It is designed as luxury housing with care built in, not as a conventional old-age home.
What healthcare facilities are provided?
A dedicated medical and wellness facility of roughly 8,500 sq.ft. within the development, supported by wheelchair-friendly washrooms and circulation, grab bars, handrails, emergency alarm systems, and HEPA filtration-based air quality control.
What amenities does the project offer?
A 29,000 sq.ft. clubhouse and lobby, temperature-controlled swimming pool, spa, yoga and pilates studios, library and recreational lounges, banquet and social spaces, indoor wellness zones, a 1.5 km wellness walking trail, badminton and pickleball courts, pet-friendly landscaped zones, landscaped gardens and kids and family interaction spaces.
How far are hospitals from Sector 63?
Artemis and Park Hospital are 10 to 15 minutes away; Paras Health, Fortis Memorial Research Institute, and Max Hospital are 15 to 20 minutes away; and Medanta is 20 to 25 minutes away.
How is the connectivity from Sector 63 Gurgaon?
Southern Peripheral Road is 5 to 10 minutes away; Sohna Road and Sector 55-56 Rapid Metro are 10 to 15 minutes away; Golf Course Road is 10 to 15 minutes away; NH-48 and Huda City Center metro are 20 to 25 minutes away; Cyber City is 25 to 30 minutes away; and IGI Airport is 35 to 45 minutes away.
Is DLF The Aureva a good investment?
The case rests on scarce supply, 172 homes in total, in a category that is growing fast while organised luxury supply stays very limited, on an established Golf Course Extension Road address with the DLF name behind it. The honest counterweights are a January 2031 possession, a premium entry rate, and a narrower resale pool than general luxury housing carries. It suits a buyer with a long horizon who also wants to use the home.
Who designed the project?
HB Design handled master planning, STHMD the landscape, Thornton Tomasetti the structural engineering and BO Steiber the lighting design.

Arman Khan
Arman Khan is a Real Estate Market Analyst and SEO Content Strategist specializing in luxury residential projects across Gurgaon, Delhi NCR, Dubai, and other high-growth property markets. He creates data-driven property guides, launch analyses, price trend reports, and investment insights backed by market research and verified developer information. His content helps homebuyers and investors make informed decisions by simplifying complex real estate data into practical, user-focused insights.